

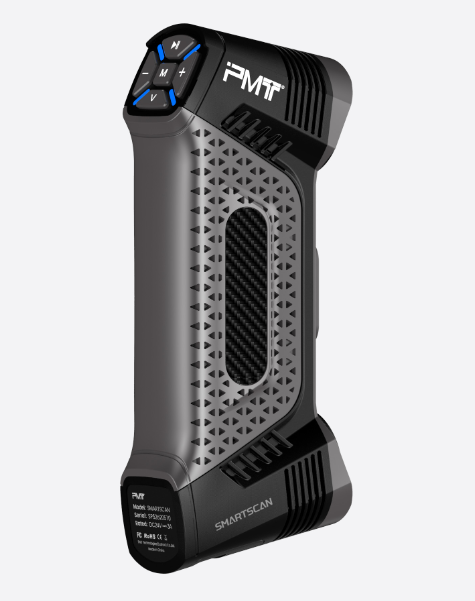
Selecting the ideal optical metrology system is a pivotal decision for modern quality control departments and engineering laboratories. The market offers a diverse range of non-contact measurement tools, each utilizing distinct light projection and data capture techniques. Understanding the core mechanical differences between a flexible handheld 3D scanner and a stationary structured light scanner is crucial for optimizing shop floor productivity.
Each optical technique possesses unique operational characteristics that make it suitable for specific measurement tasks and environments. While some applications require rapid, on-the-go coordinate collection, others demand maximum density from a fixed tripod setup. Evaluating how these systems project light and compile spatial data helps teams select the most efficient metrology path.
Technical Foundations of Light Projection Methods
At the heart of optical metrology lies the projection of light patterns to determine physical depth and contour. A handheld 3D scanner typically projects multiple intersecting laser lines or rapid blue laser grids onto the target surface. Internal high-resolution cameras observe how these lines deform over the physical geometry, calculating exact coordinates in real time as the operator moves.
In contrast, a stationary structured light scanner projects full-field fringe patterns, such as phase-shifting sinusoidal waves, onto the object. This system captures an entire area at once from a fixed position, generating a dense point cloud for that specific field of view. While the laser-based system relies on continuous physical movement, the fringe-pattern system requires a completely motionless setup during each individual snapshot.
Mobility and Environmental Resilience on the Shop Floor
Modern factory environments are rarely acoustically quiet or thermally stable, presenting unique challenges for sensitive optical instruments. A portable handheld 3D scanner offers exceptional mobility, enabling operators to inspect large, heavy, or completely immobile assemblies directly on the production floor. This flexibility eliminates the time-consuming process of transporting bulky components to a dedicated quality lab.
Conversely, stationary structured light systems are highly sensitive to external vibrations and sudden changes in ambient factory lighting. Because these stationary setups capture full-field patterns over several seconds, any slight movement during the cycle can compromise data accuracy. Portable handheld scanners are generally more suitable for shop-floor inspection because they can be moved around large parts and often use real-time tracking methods during scanning.
Comparing Data Density and Surface Resolution
For projects requiring extremely fine details, such as analyzing microscopic tool marks or intricate jewelry designs, resolution is paramount. Stationary structured light scanners excel in capturing ultra-dense point clouds with micro-level detail over a specific, limited area. This capability makes them highly effective for archival preservation, coin scanning, and highly detailed injection mold inspections.
Although a handheld 3D scanner provides excellent industrial-grade resolution, its point cloud density is typically optimized for speed and overall coverage. It is perfectly designed to capture larger, complex structural shapes quickly without generating excessively heavy data files that slow down computer processors. Choosing between them requires balancing the need for micro-resolution against the practicalities of processing speed.
Evaluating Setup Times and Measurement Workflows
Workflow efficiency plays a significant role in determining the true cost-effectiveness of any dimensional measurement system. A handheld 3D scanner requires virtually zero setup time, allowing technicians to plug in the device and begin scanning a part within minutes. This immediate responsiveness is ideal for ideal for fast-paced prototyping and on-demand troubleshooting during manufacturing.
On the other hand, stationary systems require careful planning, including tripod placement, sensor calibration for specific field-of-view sizes, and part positioning. If a component is larger than the system’s single-shot window, operators must manually rotate the part and stitch multiple scans together. This systematic approach delivers exceptional precision but requires a more structured, time-intensive setup process.
Assessing Part Size and Geometry Adaptability
The physical dimensions of the workpieces being inspected often dictate which metrology technology is most practical. Stationary scanners are generally limited by their fixed field of view, making them less practical for measuring very large objects like vehicle bodies or wind turbine blades. Scanning large structures with a stationary setup requires constantly repositioning the heavy tripod and recalibrating the lenses.
A handheld 3D scanner bypasses these physical limitations entirely, allowing operators to walk around large structures to capture data continuously. The operator simply moves the lightweight device over complex cavities, deep recesses, and undercuts that a fixed tripod system cannot physically see. This unrestricted movement makes portable devices the preferred choice for large-scale, complex assembly verifications.
Relying on Certified and Proven Metrology Standards
Investing in advanced scanning hardware requires confidence in the underlying technology, software stability, and manufacturer certifications. In the B2B industrial market, equipment reliability is verified through strict international testing standards. For example, PMT brings over 20 years of expertise in industrial measurement, backed by more than 50 patents and key quality benchmarks.
The hardware and software solutions provided by PMT carry critical authority certifications, including ISO 10360, CE, and PTB. These official endorsements ensure that the dimensional data collected on the shop floor meets the rigorous requirements of global manufacturing. Utilizing certified equipment helps quality managers establish traceable, highly reliable quality control processes.
Integrating Multi-Sensor Systems for Complete Quality Control
Rather than viewing these technologies as mutually exclusive, many advanced manufacturing facilities combine both optical methods to cover all bases. Using portable systems for rapid component checks and stationary systems for high-resolution detail work provides complete quality assurance. This multi-layered approach ensures that both large-scale assembly alignments and micro-level surface wear are fully monitored.
By aligning with established metrology providers like PMT, companies can access versatile hardware and integrated software that support diverse inspection methods. This compatibility simplifies operator training and ensures that data from different sensors can be compared seamlessly within a single quality platform. Implementing a unified metrology strategy ultimately protects the business from costly production defects and assembly line delays.
Conclusion
Determining whether to deploy a handheld 3D scanner or a structured light system depends on your specific balance of mobility, resolution, and part size. While stationary structured light systems provide exceptional density for small, intricate details, portable laser scanners offer significant flexibility on busy production floors. Relying on certified, high-standard equipment from PMT ensures that whichever technology is selected, the resulting data is stable, reliable, and fully compliant with global industrial requirements.
